Free Delivery
 365-Day Returns
 10 Million Happy Customers
 500,000 Products in Stock
Sibling Room Ideas: How to Create a Practical Shared Bedroom
Reviewed by the Beliani Content Team · Updated October 2026
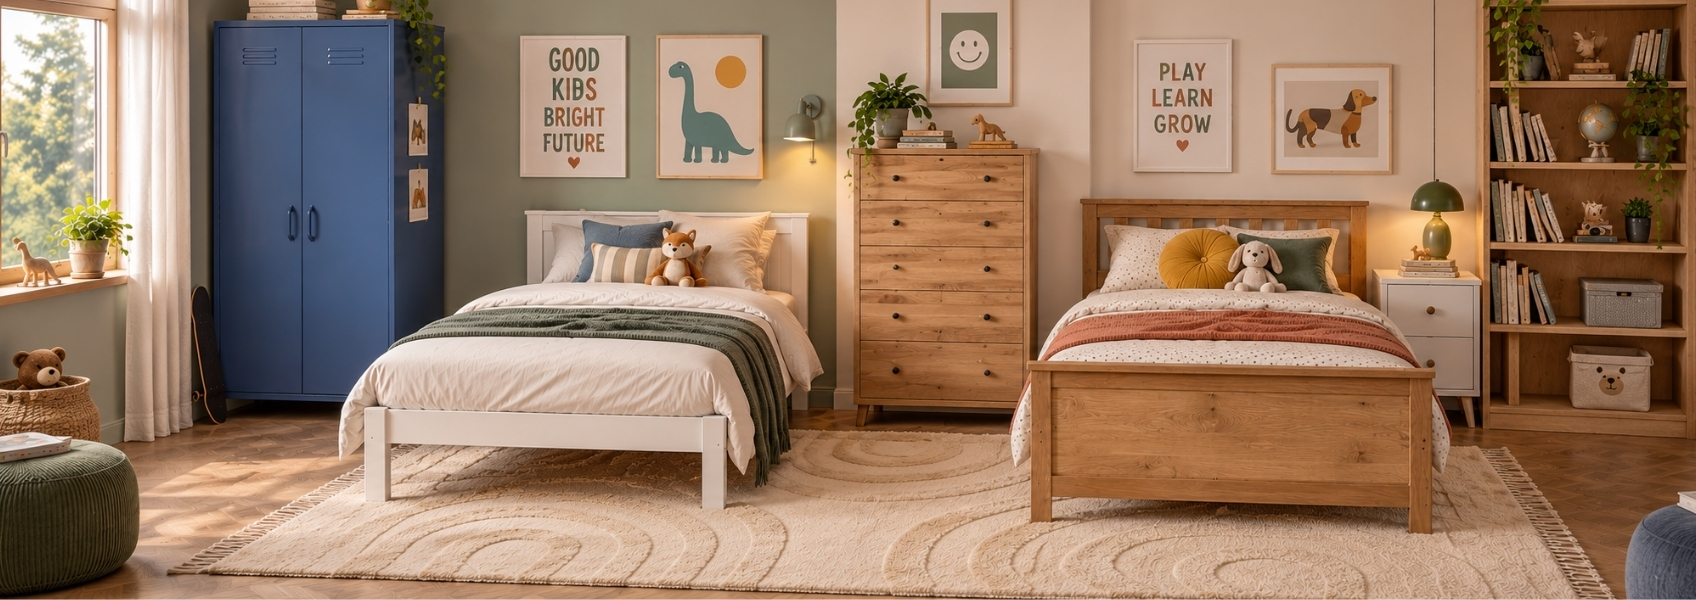
A shared children's bedroom has to work for two people without feeling like twice as much furniture has simply been squeezed into one space. The important decisions are where the beds go, which belongings need their own place and which furniture can genuinely be shared. A good layout should also remain practical when play gives way to homework, larger clothes and a greater need for personal space.
In short
How do you create a shared bedroom that works for both children?
Choose the bed layout first, because it determines how much useful wall and floor space remains. Give each child a defined sleeping area and clearly allocated everyday storage, then share larger furniture where doing so leaves more room to move, play or study. Aim for equal usability rather than perfect symmetry.
What should you map before choosing the bed layout?
Before deciding where the beds should go, map the parts of the bedroom that cannot easily move. Measure the uninterrupted length of each wall and mark the door swing, windows, radiators, sockets and built-in furniture. This tells you which walls can actually take a bed, wardrobe or desk rather than only which ones look empty.
Then decide what else the room must accommodate besides sleeping. A shared bedroom may need one wardrobe, two separate storage areas, a desk now or in the near future, and some open floor space. Treat these as fixed requirements before comparing bed layouts, otherwise the beds can take the most useful walls and leave nowhere practical for the rest of the furniture.
| Check first | What to record | How it affects the room |
|---|---|---|
| Usable wall length | Measure the clear section between corners, doors, windows and built-in furniture. | This determines which walls can realistically hold a bed, wardrobe or desk. |
| Door position and swing | Mark the full area covered when the door opens. | Furniture should not narrow the entrance or force the door to stop before opening fully. |
| Windows and radiators | Record their width, position and how windows open. | Avoid placing tall storage where it blocks daylight, window access or heat circulation. |
| Sockets and lighting points | Mark sockets near possible bedside and desk positions. | This helps avoid trailing cables across the room and makes bedside or study lighting easier to plan. |
| Furniture that must stay | Measure existing wardrobes, drawers or other pieces you plan to keep. | The new layout needs to work around their real footprint rather than assuming an empty room. |
| Future study space | Reserve a possible desk position if either child is likely to need one soon. | It is easier to protect suitable wall space now than rearrange the whole bedroom later. |
Which bed layout works best in a shared room?
Choose the arrangement that gives both children practical access to their sleeping area while protecting enough floor space for storage, play or study. The measurements below sit outside the furniture drawings for easier reading and refer to useful clearance or the dimension that needs checking, rather than to a standard bed size.
Two parallel beds
A good choice for wider rooms: each child has direct access to their bed and their own bedside table. Leave around 60–90 cm between the beds where space allows so getting in, changing bedding and reaching bedside storage remains comfortable.
L-shaped beds
Make the most of a corner: placing the beds along two adjoining walls can leave a larger uninterrupted area for movement or play. Aim for around 60 cm of clear circulation space beside the beds where the room permits it.
Bunk bed
More room for other furniture: stacking two sleeping surfaces means they use approximately one bed footprint. H represents the overall height of the chosen bunk bed; compare this with the ceiling height and follow the manufacturer's requirements for mattress thickness, upper-bunk use and headroom.
Trundle bed
More free floor space during the day: the second sleeping surface slides beneath the main bed when it is not required. D represents the full pull-out depth; use the extended product measurement and check that the second bed will not block the doorway, wardrobe or main overnight route.
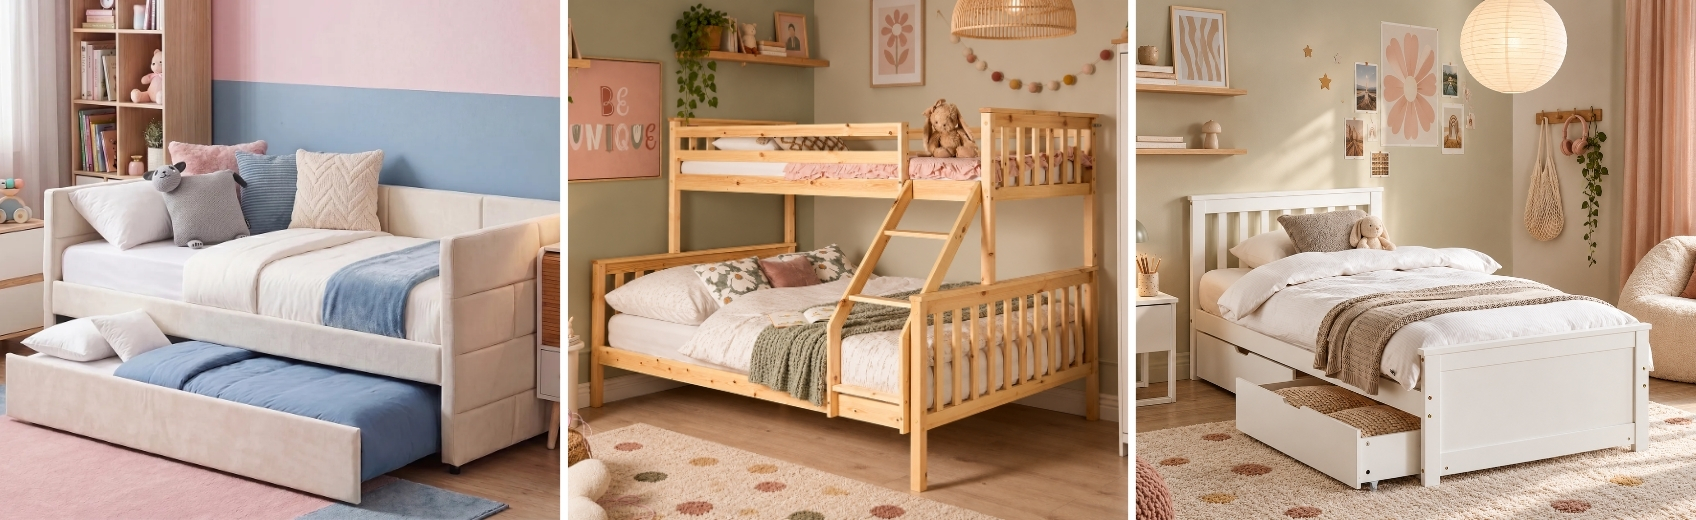
Shop now: kids' beds
How should you divide one room between two children?
A shared bedroom does not need an imaginary line through the middle. A more useful distinction is between things children use independently and furniture that can comfortably serve both. Each child should have control over their sleeping area, everyday belongings and a small amount of personal storage, while larger pieces can be shared if access remains simple.
Keep personal
Everyday individual storage
Give each child a bedside place, their own drawer or shelf and somewhere for possessions they do not want mixed together. This is more useful than trying to divide every large piece of furniture equally.
Share where useful
Larger furniture
A wardrobe, bookcase or larger toy unit can work for both children when the internal sections are clearly allocated and neither child has to move the other's belongings to reach their own.
Use separate drawers or wardrobe sections for everyday clothes, low baskets for toys both children use and under-bed space for less frequently needed items. With children of different ages, place individual storage at a height each child can reach independently rather than making both rely on the same shelves.
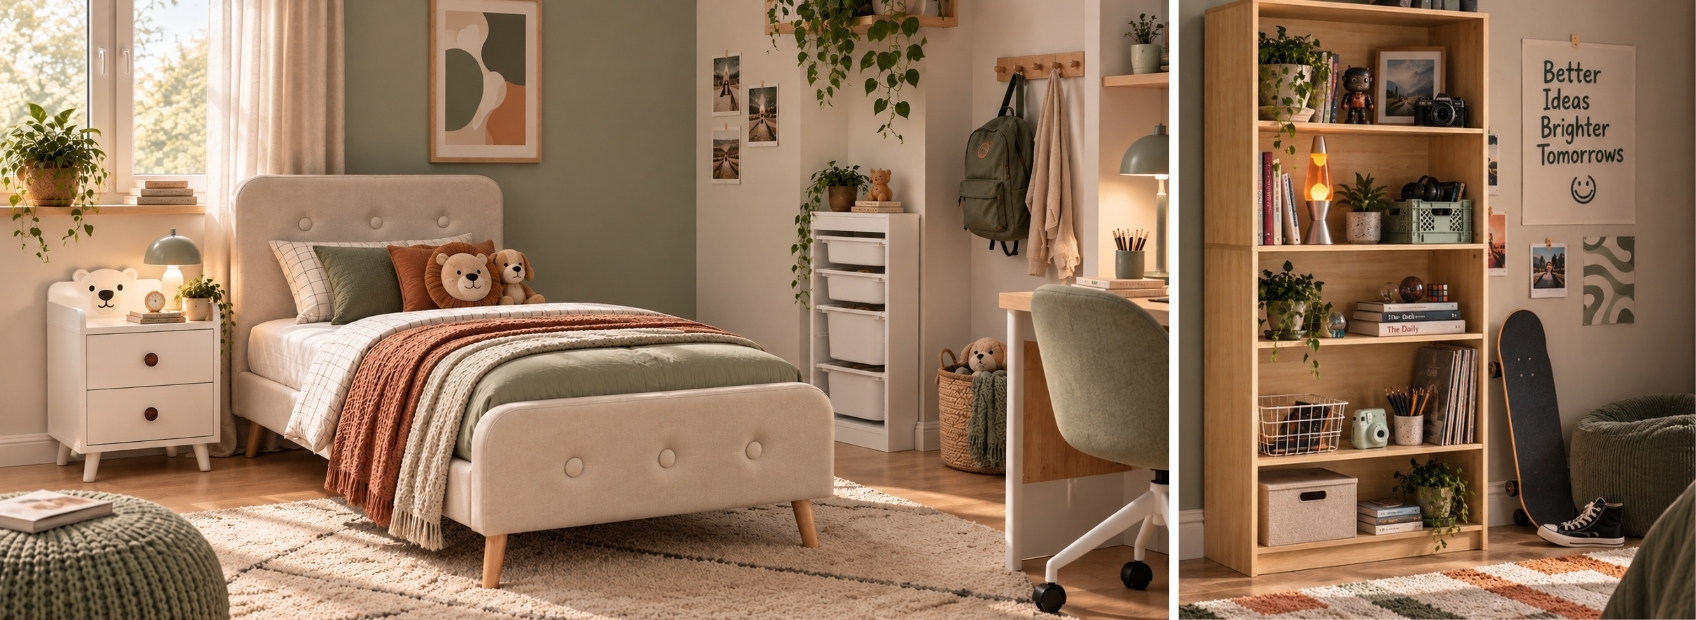
Shop now: kids' storage and kids' storage baskets
How should the room change as the children grow?
The layout should change when the activities taking place in the room change. Do not duplicate furniture only to keep both sides symmetrical. If one child starts needing a permanent desk before the other, create one proper study area and keep the remaining space useful until a second workstation is genuinely needed.
Younger children
Prioritise low storage and usable floor space. Toys and frequently used belongings should be easy to reach and simple to put away without adult help.
School-age children
Add a dedicated study area when it is actually needed. Keep books and school equipment near the desk rather than letting them gradually take over shared storage.
Older siblings
Allow more private storage and independent lighting. This makes different study, reading and sleep routines easier to manage without physically dividing the bedroom.
Shop now: kids' desks and kids' desk chairs
How can both children personalise the room without making it look mismatched?
Keep the larger, harder-to-replace elements visually connected, then give each child more freedom with the details around their own sleeping area. Beds, wardrobes and larger storage can share a similar finish, shape or colour family, while bedding, cushions, rugs, lamps and smaller accessories can reflect each child's preferences. A practical approach is to choose one calm base for the whole room and let each side use a different accent colour or pattern, so the space still feels coordinated without looking identical.
Shop now: kids' textiles, kids' cushions and kids' rugs
What to check before buying furniture for a shared bedroom
Before ordering, check the layout as two children will actually use it rather than measuring each piece of furniture in isolation.
- Measure usable wall lengths after allowing for doors, windows, radiators and built-in furniture.
- Keep roughly 60 cm of clear circulation space where the room allows it.
- Measure drawers, wardrobe doors and trundles in their fully open or extended positions.
- Make sure each child has clearly allocated everyday storage and somewhere for personal belongings.
- Only add duplicate desks or storage when both children genuinely need them.
- Leave some adaptable floor or wall space for the next likely change in how the room is used.
- Follow the manufacturer's ceiling-height, mattress, age and safety guidance when choosing bunk beds or other elevated beds.
Frequently asked questions
How do you decide who sleeps on the top bunk?
Start with the bed manufacturer's age and safety guidance rather than letting the children decide only by preference. If both children meet the requirements, consider who is comfortable using the ladder independently and whether either child regularly needs to get up during the night.
Is a room divider useful in a shared children's bedroom?
It can help older siblings who need more visual privacy, but it should not make circulation, daylight or access to storage worse. In a small room, separate rugs, bedside areas or wall decoration often define personal zones without taking up additional floor space.
Do both children need a bedside table?
Not necessarily, but each child should have a convenient place for the small items they use beside the bed. Where two bedside tables take up too much room, a small wall shelf, bed pocket or compact storage unit can provide the same function.
What if one child needs much more storage than the other?
Storage does not need to be divided exactly in half when the children own different amounts of clothing, books or equipment. Give each child a clearly defined everyday section first, then allocate additional shelves or separate storage according to what actually needs to be stored.
How can you manage different sleep schedules in a shared bedroom?
Use separate bedside or desk lighting instead of switching on the main light when one child is still sleeping. Keep clothes, school bags and frequently used morning items away from the sleeping child's bedside, and prepare them in advance when one sibling regularly wakes much earlier than the other.